
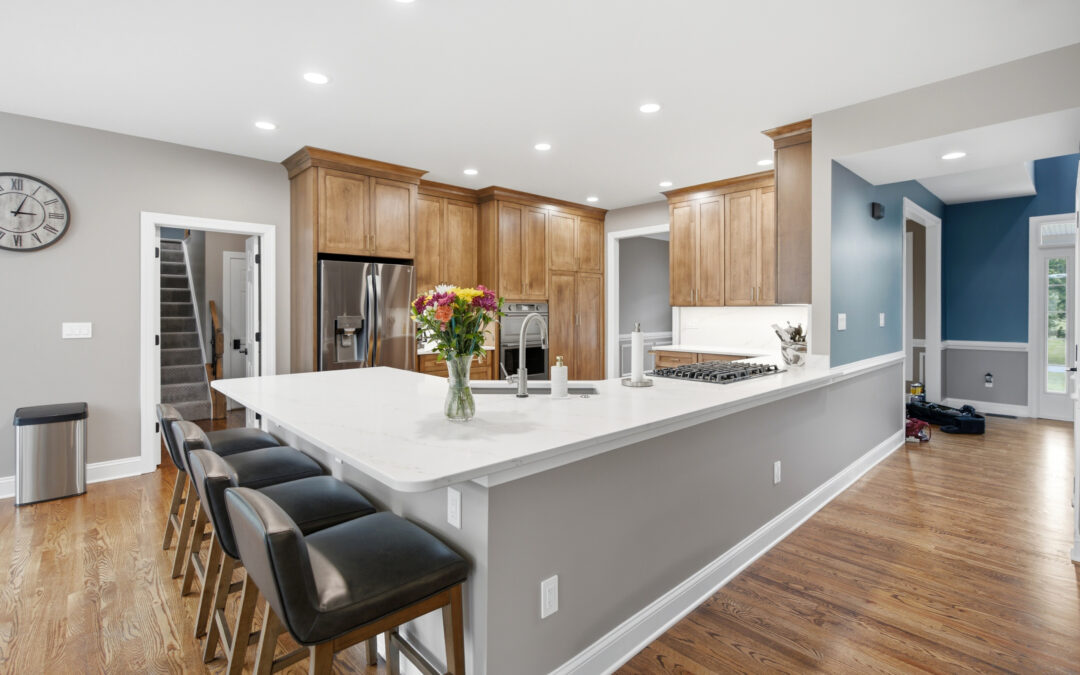
The Jackson’s kitchen renovation in Harpers Ferry, WV is just one piece of an ongoing relationship with Mountaineer Kitchens & Baths. The goal was ambitious: tear out a dated kitchen, remove a wall to reshape the layout, and rebuild the space from the studs out with high-end cabinetry, quartz countertops, hardwood flooring, and a design built to function as well as it looks. The result is a complete reimagination of the main living area, carried out entirely by Mountaineer’s in-house team.
Layout and Structural Work
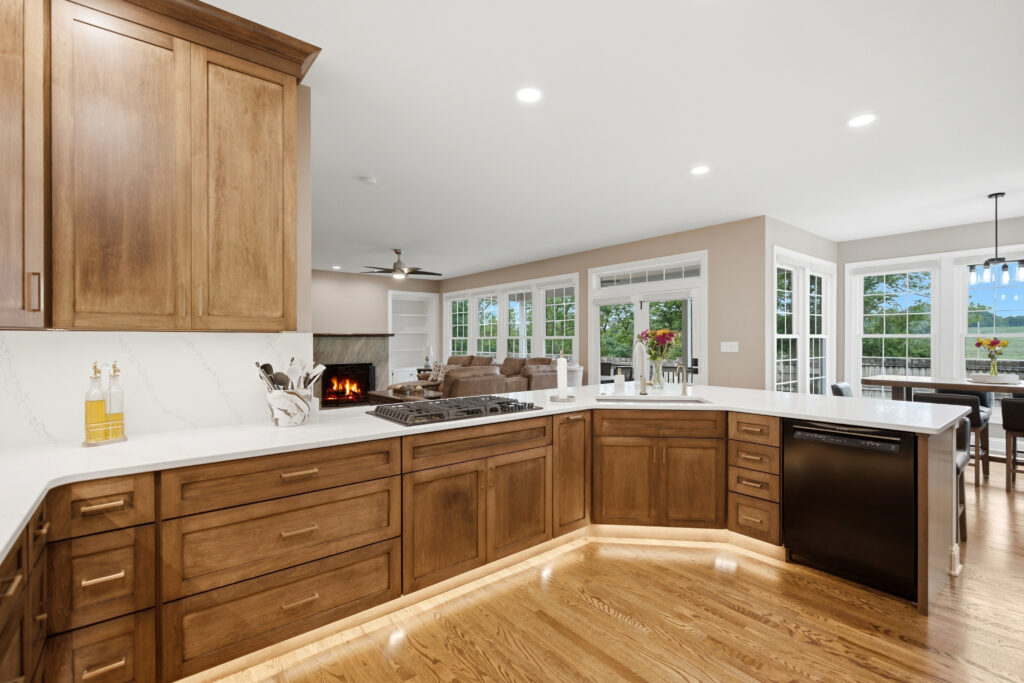
The most significant change was structural. The wall between the dining room and kitchen was removed and relocated approximately four feet toward the front of the house, opening the two spaces into a connected, open-plan layout. The load-bearing wall required support from two 11¾” LVL beams, with the new beam finished flush with the surrounding drywall. Mountaineer handled the engineering coordination, rough carpentry, and finished drywall as part of a single managed scope.
Custom Cabinetry
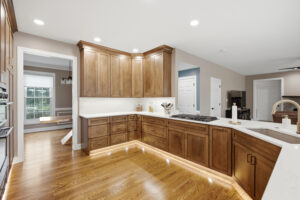
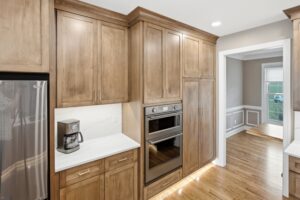
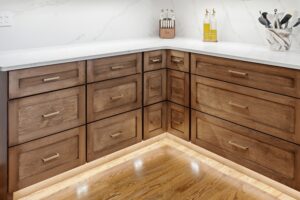
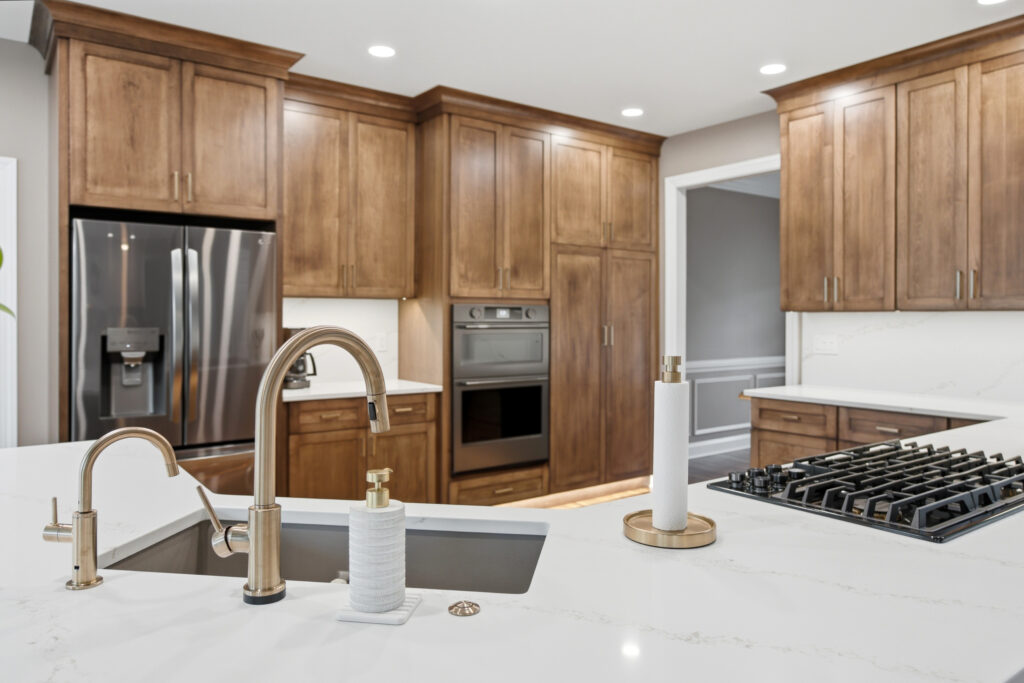
Cabinetry was specified for three rooms. The kitchen and laundry room received Woodhaven Shaker-style cabinets in Eagle Rock, while the powder room was fitted with the same Shaker style in Overcast. All cabinets feature full-overlay doors, all-plywood box construction, and soft-close hardware throughout. The two-finish approach gives each space its own character while keeping the overall palette cohesive. Mountaineer’s team handled the full installation in-house, including trims, toe-kicks, and all hardware.
Countertops and Plumbing Fixtures
Two quartz selections were specified for this renovation. The kitchen and laundry received Calacatta Arno with a full-height backsplash in the kitchen and a 4” backsplash in the laundry, both with a double-round edge profile. The powder room was fitted with Calacatta Laza, also with a 4” backsplash and a white rectangle bowl sink. All surfaces were templated with laser precision and cut using CNC technology for tight, clean seams. Plumbing fixtures throughout were specified in matte black, including a Moen Sinema pull-down faucet, a Moen Sip beverage faucet, and a Moen 3/4 HP disposal with a matte black air switch.
Lighting and Electrical
The electrical plan was built around both function and flexibility. Key elements include:
- Ten LED recessed lights throughout the kitchen and surrounding areas
- Rough-in for pendant fixtures over the island and undercabinet lighting
- Dedicated circuits for all appliance locations and a gas line rough-in for the new cooktop
- GFCI receptacles in the work area and island, plus a switched receptacle for the disposal
New venthood ducting and an exterior cap were installed to vent the gas cooktop. All switches, receptacles, and cover plates were updated to white, and flush-mounted fixtures supplied by the homeowner were installed during final trim-out.
Flooring, Paint, and Trim
New hardwood flooring was installed in the kitchen, powder room, and laundry room, then sanded and restained alongside the existing hardwood in adjoining spaces to create a single, continuous floor across the main level. Paint-grade casing, base, and shoe molding were installed to match existing profiles throughout. Sherwin-Williams SuperPaint was used on walls, Masterhide flat white on ceilings, and Masterhide semi-gloss white on all trim and doors. Painting extended into the living room, breakfast nook, and dining room, tying the newly opened floor plan together.
The Beginning of a Lasting Partnership
This renovation is exactly the kind of project that defines what Mountaineer Kitchens & Baths does best: a complex, multi-room transformation managed entirely in-house, from structural work to final punchout. With thoughtful material selections, precise craftsmanship, and a layout that now truly serves the way the home is lived in, this project sets a strong foundation for the work ahead. We look forward to continuing our partnership with the Jackson family and bringing the same level of care to every future project in their home.
📍 Visit our showroom in Martinsburg for inspiration
📞 Call us at 304-267-6262 to schedule a consultation
💻 Learn more at www.mountaineerkitchensandbaths.com
Let’s create the kitchen you’ve been dreaming of.