
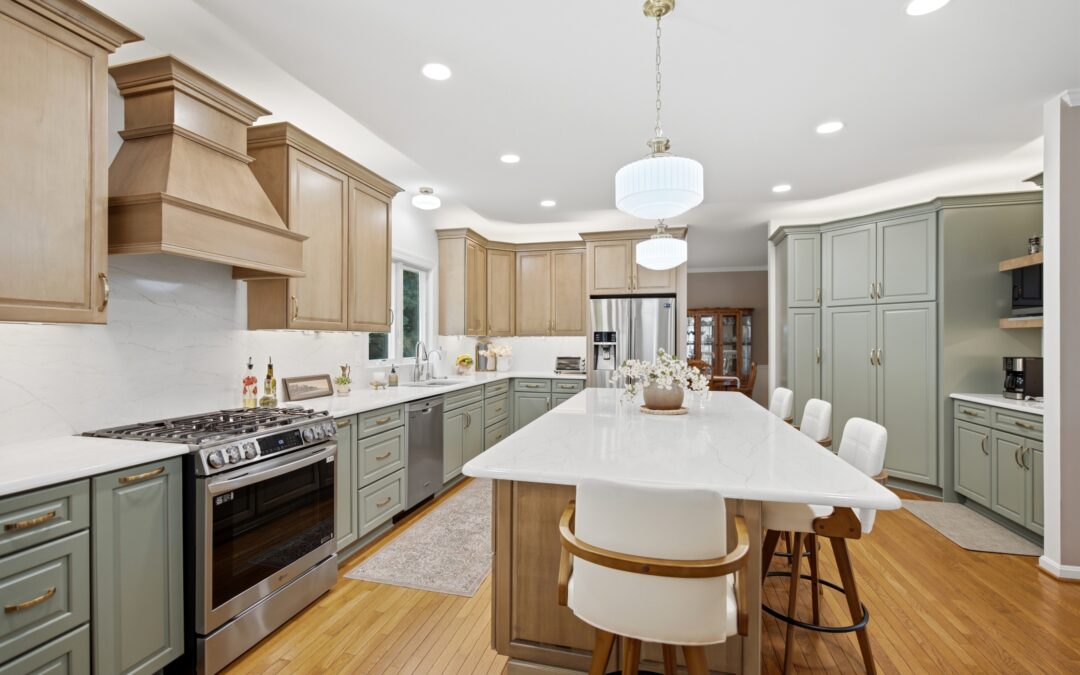
When the Petrasek family was ready to transform their Martinsburg kitchen, they turned to Mountaineer Kitchens & Baths for a renovation that would bring both style and function to the heart of the home. The project involved a full cabinet replacement, new quartz countertops, updated electrical and plumbing, and a fresh coat of paint throughout the kitchen and living room. From start to finish, Mountaineer’s in-house team handled every detail.
Layout and Structural Work
The existing pantry door, frame, and trim were removed to reconfigure the space and make way for the new cabinet design. The existing base and wall cabinets were carefully removed and retained by the homeowners. Plumbing was revised to accommodate the new propane stove location, and new venthood ducting with an exterior cap was installed for proper kitchen ventilation. New drywall was patched and installed as needed throughout the renovation area.
Custom Cabinetry
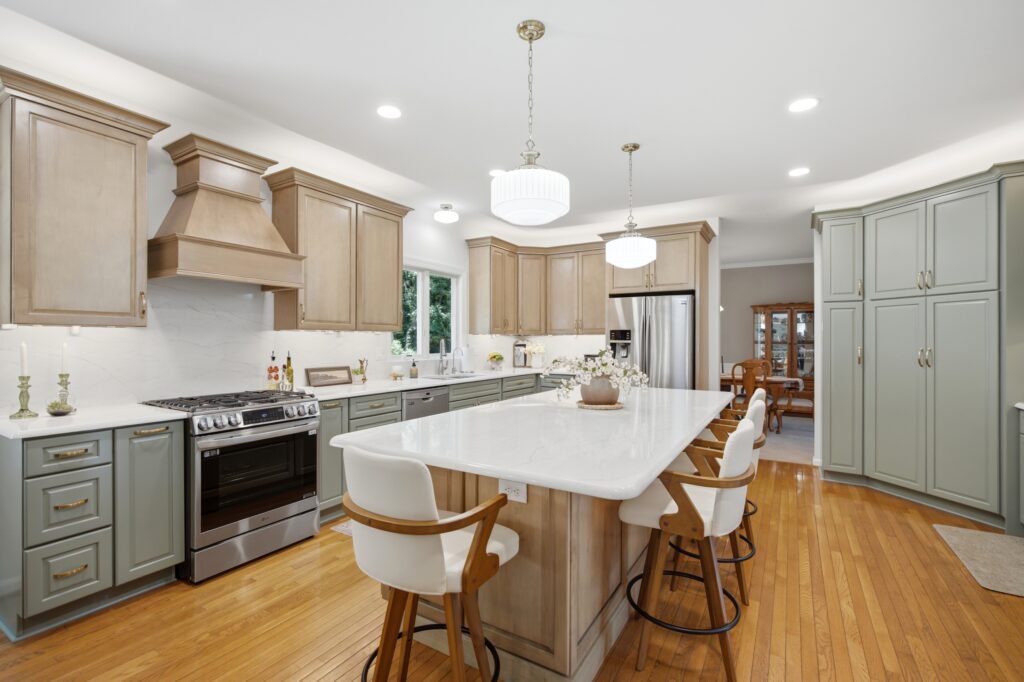
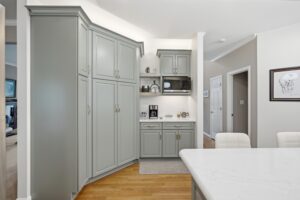
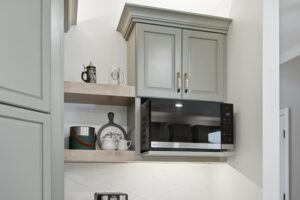
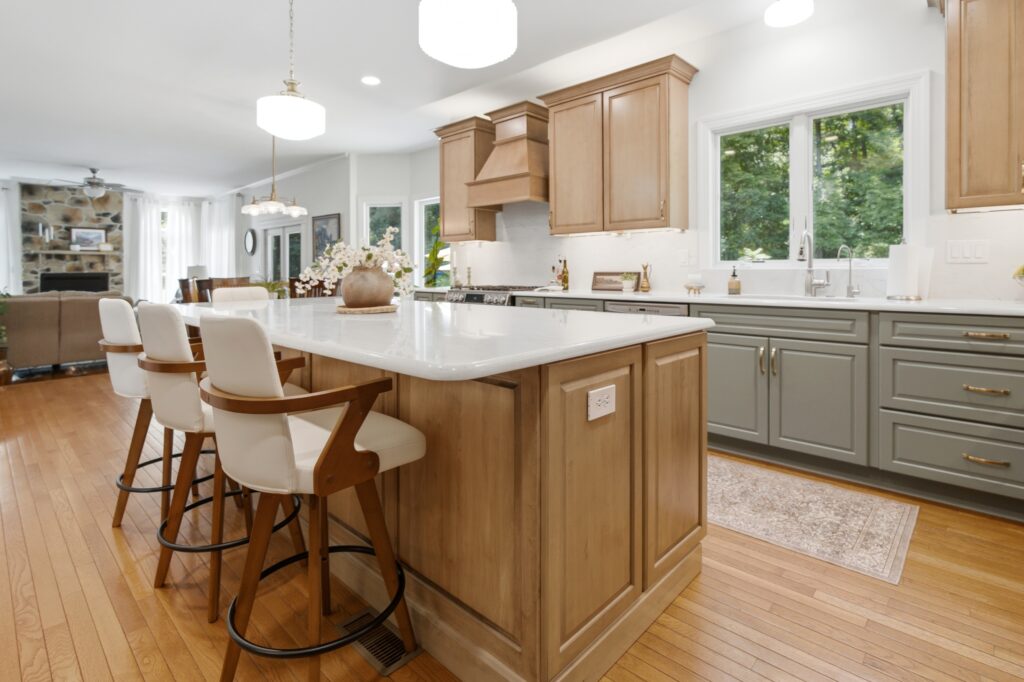
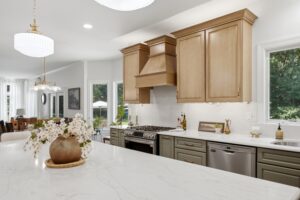
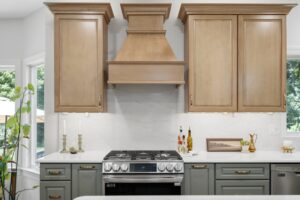
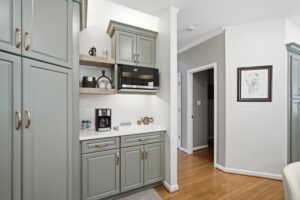
The centerpiece of this renovation is a full suite of KraftMaid cabinetry in the Foxchase door style, built with all-plywood construction and soft-close hardware throughout. The design uses a two-tone finish that gives the kitchen real visual depth: upper cabinets and the island are finished in Wicker, while the base cabinets are finished in Muted Moss, a warm, muted green that grounds the space without overpowering it.
A Rev-a-Shelf blind cabinet pullout was included to maximize corner storage. As with every Mountaineer project, the cabinetry is American-made and installed entirely in-house, from toe-kicks and trims to hardware and final adjustments.
Countertops and Plumbing Fixtures
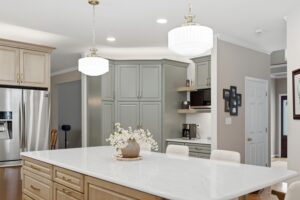
Tyrol quartz was selected for the countertops, paired with a full-height backsplash in the same material for a clean, continuous look from counter to upper cabinet. The edge profile is a demi bullnose, adding a soft, classic detail to the surface. The sink is a stainless steel undermount with satin strainer baskets. A Moen 3/4 HP garbage disposal with an air switch rounds out the plumbing package. All countertops were templated using computerized laser systems and cut with CNC precision for tight seams and exact fits.
Lighting and Electrical
The electrical plan was designed to give this kitchen both strong task lighting and flexibility for accent fixtures:
- Eight LED recessed lights with dimmer capability throughout the kitchen
- Rough-in for pendant fixtures over the island
- Rough-in for undercabinet and above-cabinet lighting
- GFCI receptacles under the cabinets in the work area and in the island
- Dedicated circuits for all appliance locations
- Air-switched receptacle for the garbage disposal
All switches, receptacles, and cover plates were updated to white. Flush-mounted island and sink fixtures supplied by the homeowner were installed during final trim-out.
Paint and Trim
Paint-grade casing, base, and shoe molding were installed in the renovation area and matched to existing trim profiles throughout. Sherwin-Williams products were used for all painted surfaces: SuperPaint in satin on the walls, Masterhide flat white on the ceilings, and Masterhide semi-gloss white on all trim and doors. Painting covered the kitchen and living room in full, with the dining room ceiling also painted to tie the adjacent spaces together.
A Kitchen Designed for Everyday Living
The Petrasek kitchen renovation is a strong example of what thoughtful material selection and quality craftsmanship can do for a space. The two-tone KraftMaid cabinetry, Tyrol quartz countertops, and updated lighting come together to create a kitchen that feels both fresh and functional. Mountaineer Kitchens & Baths managed every aspect of this project in-house, and the result is a space built to serve their home for years to come.
📍 Visit our showroom in Martinsburg for inspiration
📞 Call us at 304-267-6262 to schedule a consultation
💻 Learn more at www.mountaineerkitchensandbaths.com
Let’s create the kitchen you’ve been dreaming of.