A Warm, Custom Kitchen Renovation for the Lockard Family in Charles Town, WV
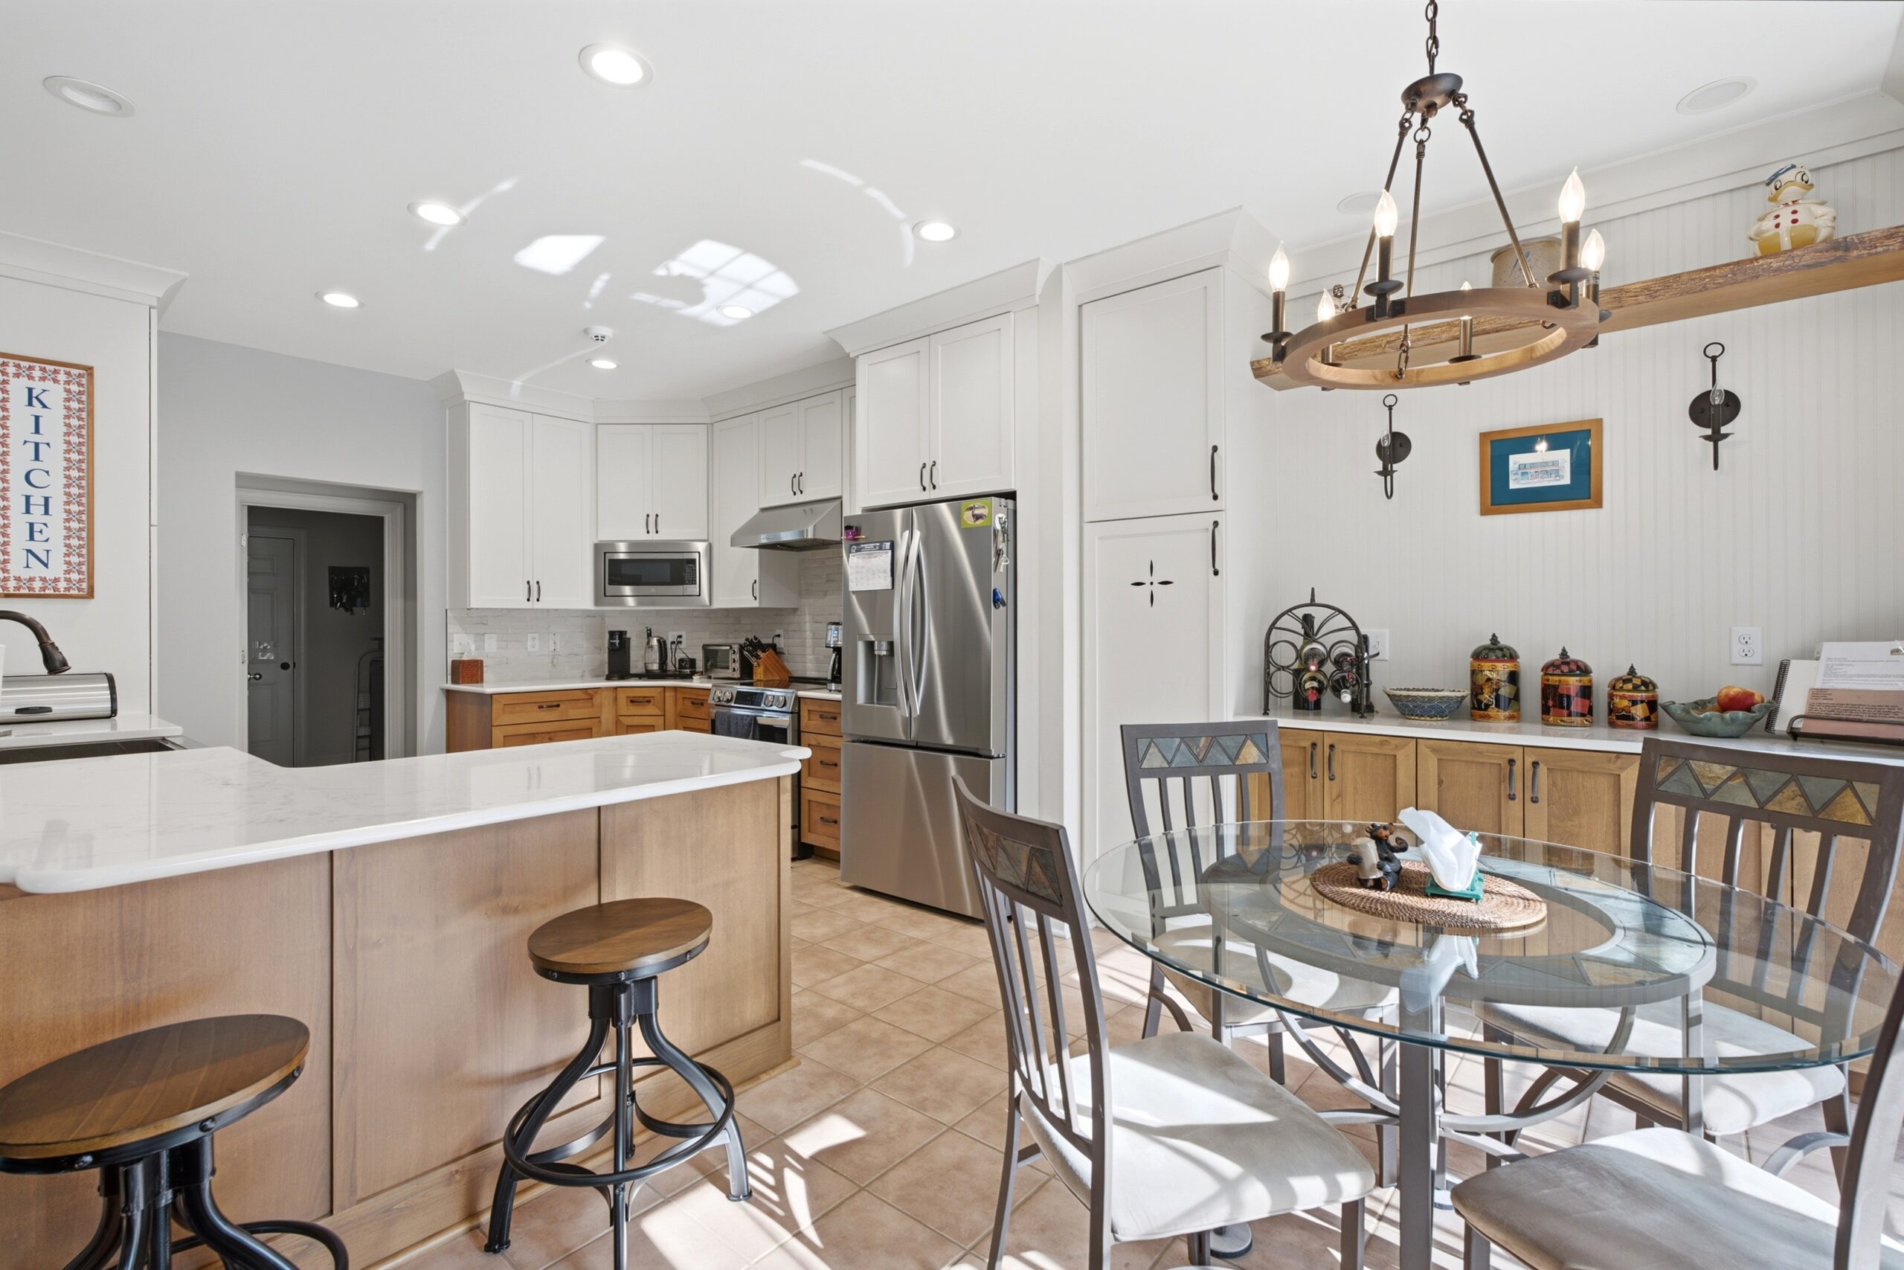
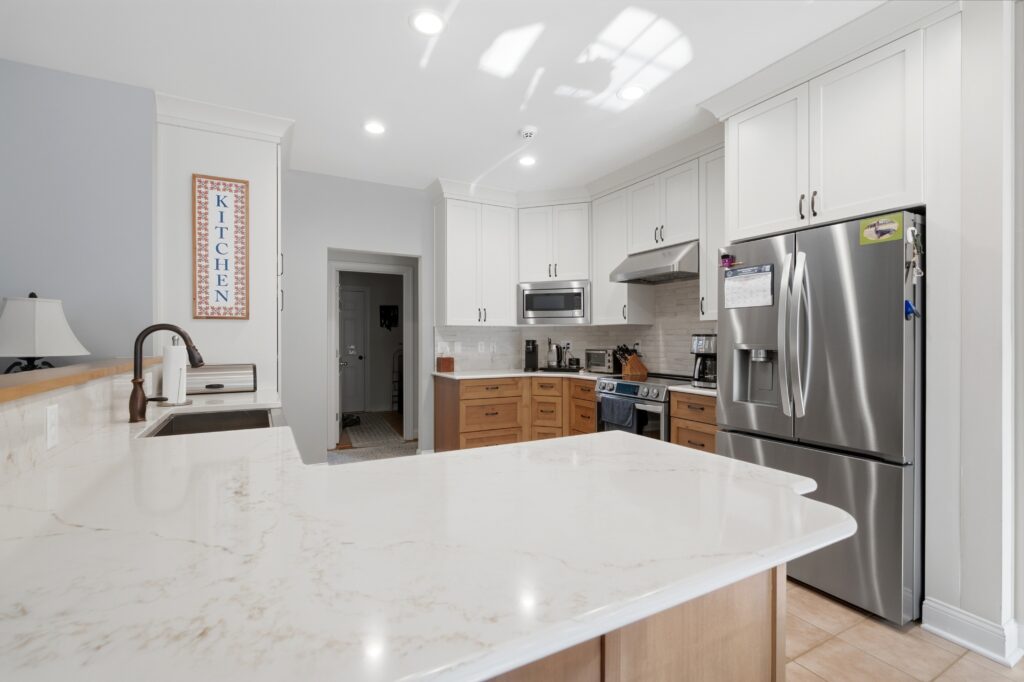
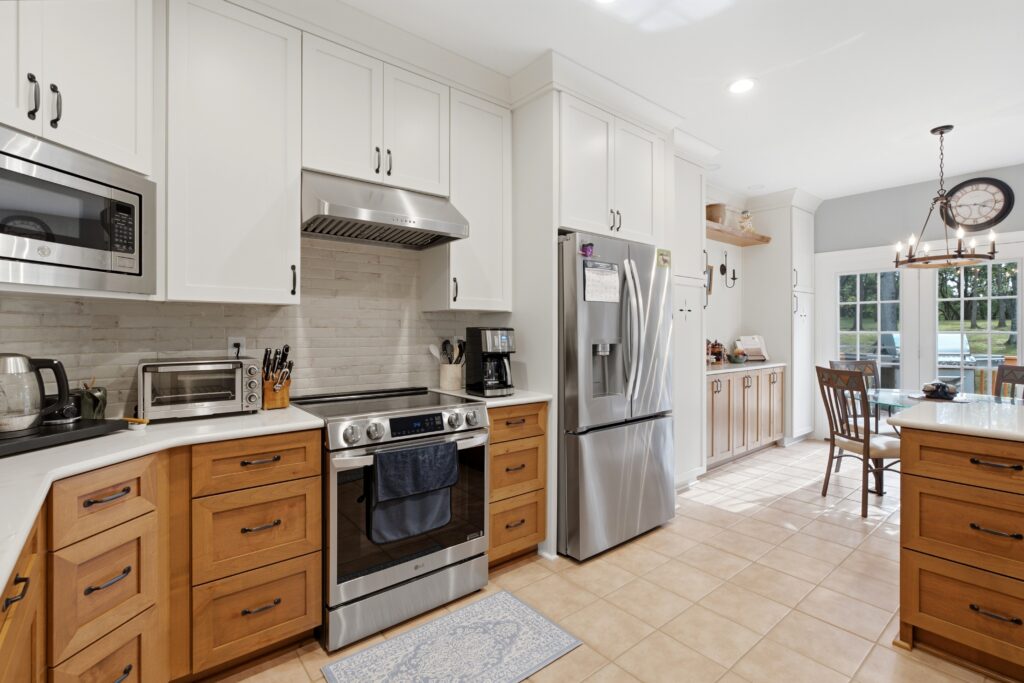
The Lockard family came to Mountaineer Kitchens & Baths ready to give their Charles Town kitchen a complete refresh. The project called for all-new cabinetry, granite countertops, a tiled backsplash, updated electrical and plumbing, and fresh paint throughout the kitchen and living room. The design leans into a warm, layered palette that feels both classic and lived-in. This is exactly the kind of kitchen built for everyday life.
Custom Cabinetry
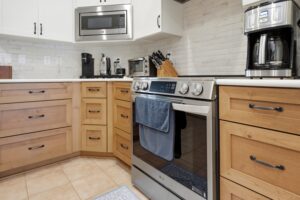
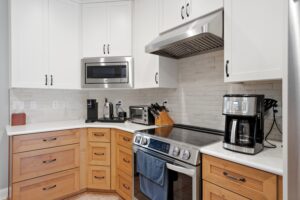
The Lockard kitchen features KraftMaid cabinetry in the Lyndale door style, with a two-tone wood and finish combination that gives the space real character. Upper cabinets are built in Maple with a Canvas finish, while the lower cabinets use Rustic Alder with a Barley finish. This pairing brings warmth and texture to the design.
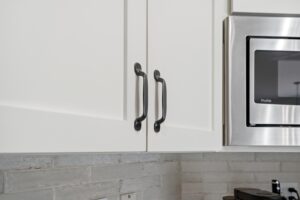
All cabinets are full-overlay with all-plywood construction and soft-close hardware throughout. Hardware was selected in Verona Bronze to complement the warm tones of the cabinetry. Mountaineer’s in-house team handled the full installation, including all trims, toe-kicks, door adjustments, and hardware placement.
Countertops and Backsplash
The countertop selection is Vicostone Emanato, a granite surface with movement and depth that pairs naturally with the warm cabinet finishes. The edge profile is a full bullnose, and the sink is a Kraus KWF410-33 stainless steel apron-front sink — a practical, good-looking choice that anchors the work area of the kitchen. All surfaces were templated with laser precision and manufactured with CNC cutting for exact fits and tight seams.
The backsplash is Mercado Clay 3×12 tile in Steam Matte, installed in a brick pattern with Laticrete Permacolor Select grout in Almond and oil rubbed bronze Schluter metal edging. The matte finish and warm grout color tie the backsplash naturally into the cabinetry tones without competing with the countertop. Existing switches and receptacles were replaced and set flush with the face of the tile upon completion.
Plumbing Fixtures
Plumbing fixtures were selected in oil rubbed bronze to carry the warm metal finish throughout the space. The faucet is a Moen Brantford single-handle pull-down spray head in oil rubbed bronze, and a Moen 3/4 HP garbage disposal completes the sink setup. New venthood ducting and an exterior cap were installed for proper kitchen ventilation, and existing plumbing was revised to accommodate the new sink and appliance locations per design.
Lighting and Electrical
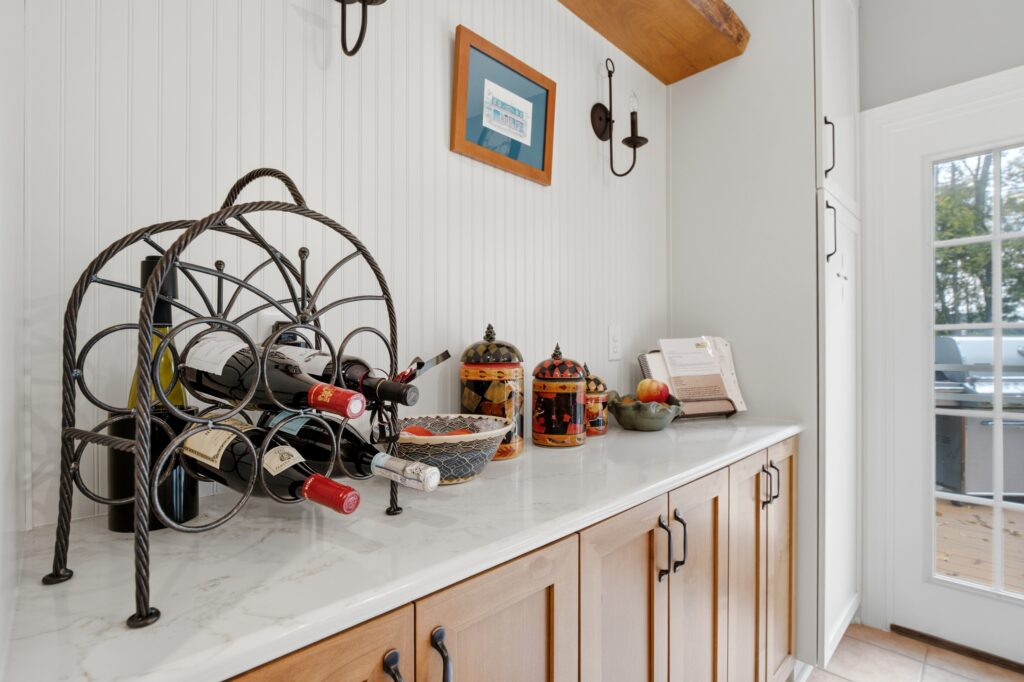
The electrical plan includes sconces at the buffet area, a rough-in for undercabinet lighting, dedicated circuits for all appliance locations, GFCI receptacles as required, and a switched receptacle for the disposal. Flush-mounted fixtures supplied by the homeowners were installed during final trim-out, and all switches, receptacles, and cover plates were updated to white and set flush with the backsplash tile where applicable.
Paint and Trim
Paint-grade casing, base, and shoe molding were installed throughout the renovation area and matched to existing trim profiles in the home. All new drywall was finished to Level 4 standards. Sherwin-Williams SuperPaint in satin was used on the walls, Masterhide flat white on the ceilings, and Masterhide semi-gloss white on all trim and doors. Painting covered both the kitchen and the living room for a fresh, cohesive finish across the two connected spaces.
A Kitchen Designed for Everyday Living
The Lockard kitchen renovation brings together warm materials, thoughtful design, and quality craftsmanship in a space that feels personal and built to last. From the two-tone KraftMaid cabinetry and Vicostone granite to the custom backsplash tile and oil rubbed bronze fixtures, every detail was selected with care and installed by Mountaineer’s in-house team from start to finish.