A Stunning Master Bathroom Renovation for the Jackson Family in Harpers Ferry, WV
The Jacksons’ relationship with Mountaineer Kitchens & Baths goes beyond a single project. After a complete kitchen renovation that transformed the main level of her Harpers Ferry home, they returned to Mountaineer for the next chapter: a full master bathroom overhaul. The existing tub, fiberglass shower, vanity, and flooring were all removed, and the space was rebuilt from the framing out with a custom tile shower, new dual vanities, updated electrical, and a completely refreshed layout. It’s the kind of multi-room, multi-project trust that Mountaineer is proud to earn.
Layout and Structural Work
The renovation started with a full gut of the existing bathroom, making way for a redesigned layout that better fits the space. Key structural changes included:
- Framing a new barrier-free shower floor and shower walls per design
- Framing a new linen closet in the toilet room, complete with a 96″ hinged door
- Replacing the existing window in the shower area with a new vinyl transom window with clear, stationary glass
- Relocating the floor register at the bathroom entry door
- Rough plumbing and electrical completed to code throughout
New drywall was installed and finished to Level 4 standards, with all wet areas prepped with moisture-resistant drywall and Kerdi waterproofing membrane.
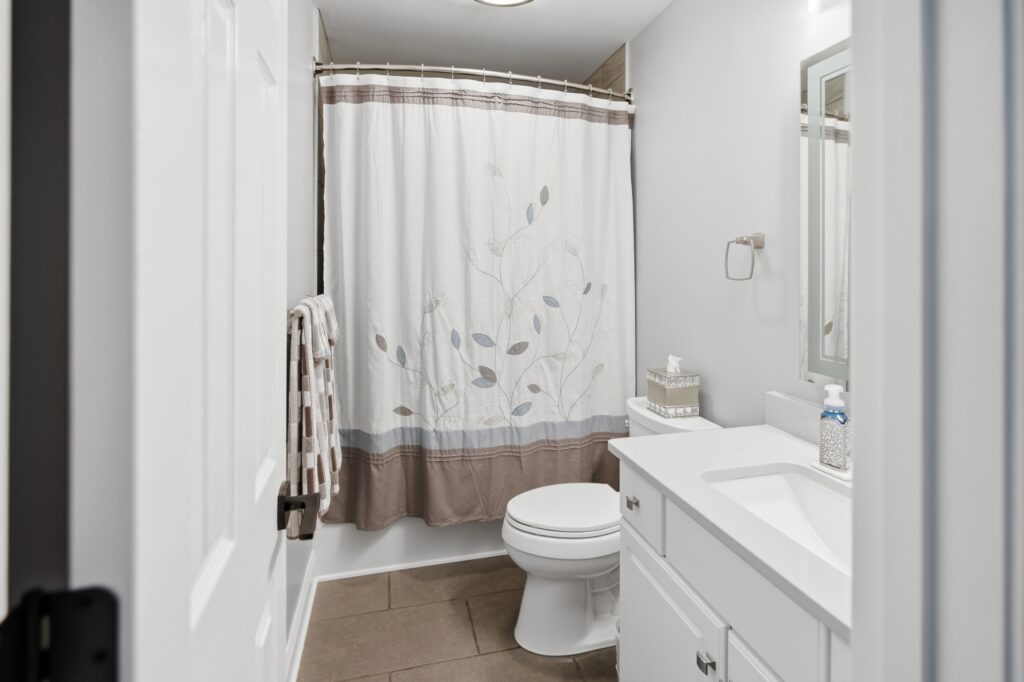
Custom Tile Shower
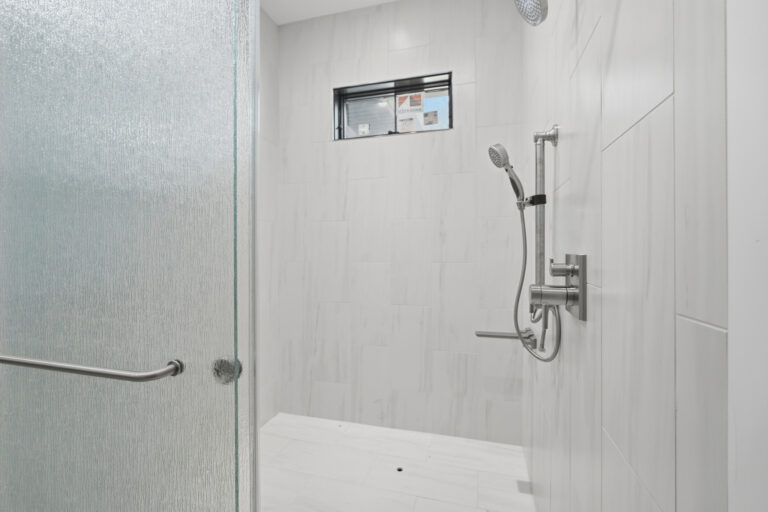
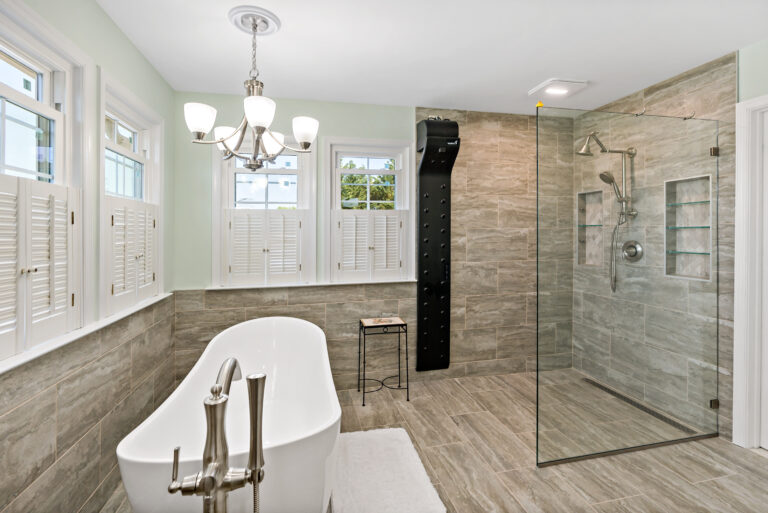
The shower is the centerpiece of this renovation. Built on a Schluter shower pan with a barrier-free, curbless entry, the design incorporates two distinct tile selections that work together to create a layered, high-end look:
- Novabell Aspen Rocky Grey 4×12 tile on the shower walls in a brick pattern, running to 108″ ceiling height
- Novabell Aspen Basalt 12×24 on the shower floor
- A 6″ Trama Basalt Mosaic accent strip running through the wall tile
- Two 12×28 tiled Schluter niches for built-in storage
- A tiled shower bench with a Michelangelo quartz seat and corner ledge
- Matte black Schluter edging throughout
- Laticrete Spectralok1 grout in Raven
The Schluter system — pan, Kerdi membrane, and Ditra underlayment — integrates into a fully waterproof assembly that carries a lifetime warranty to the original homeowner.
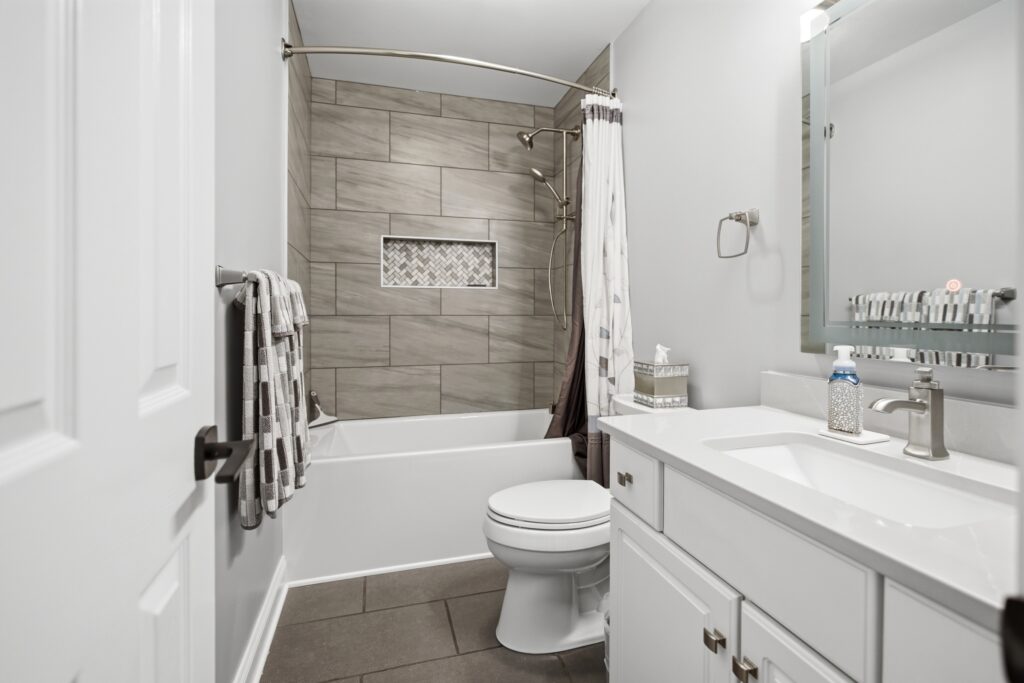
Bathroom Flooring
The bathroom floor was tiled in Novabell Aspen Basalt 12×24 in a brick pattern with no accents, installed over Schluter Ditra uncoupling underlayment. Spectralok1 grout in Raven carries the same finish from the shower floor out to the rest of the room, and a matte black Schluter transition strip provides a clean edge where the tile meets the adjoining floor.
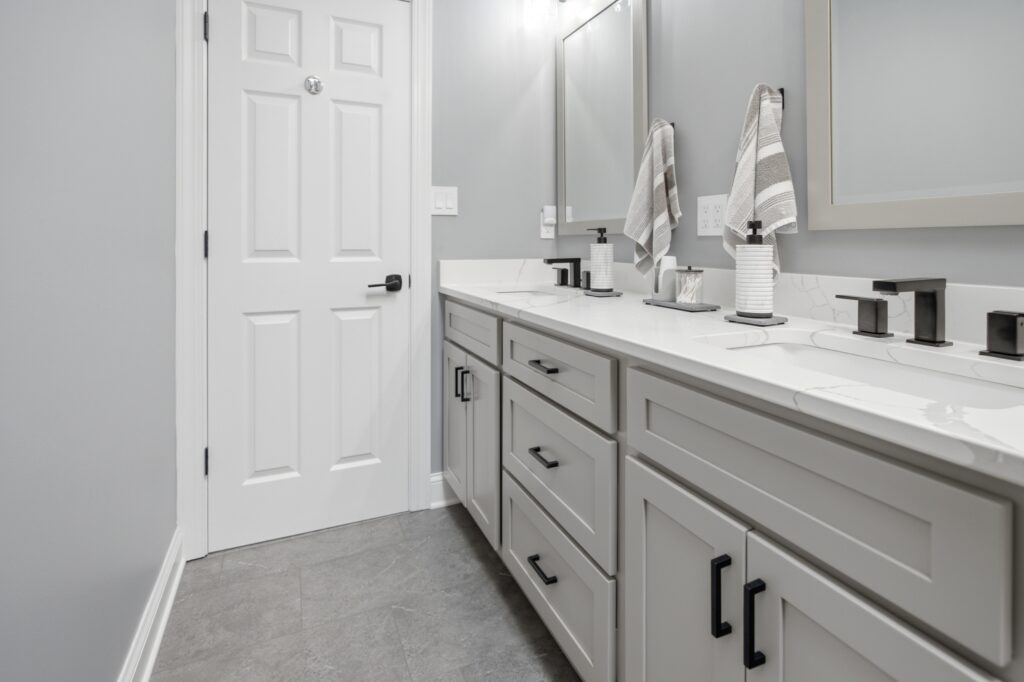
Vanity Cabinets and Countertops
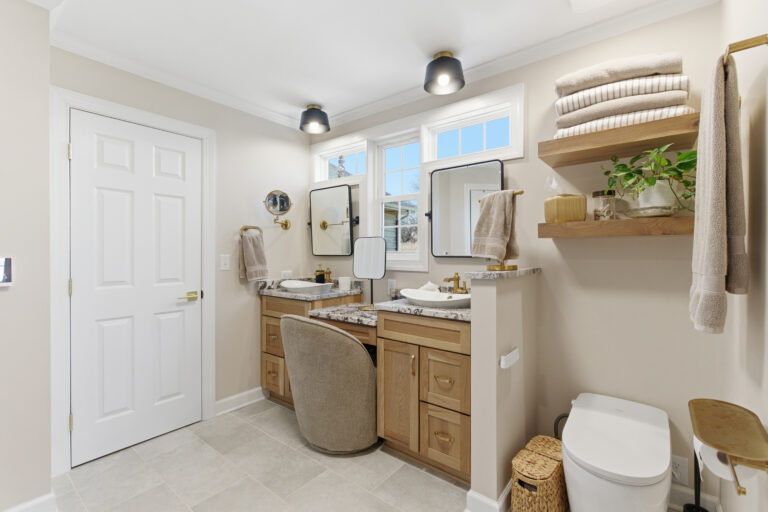
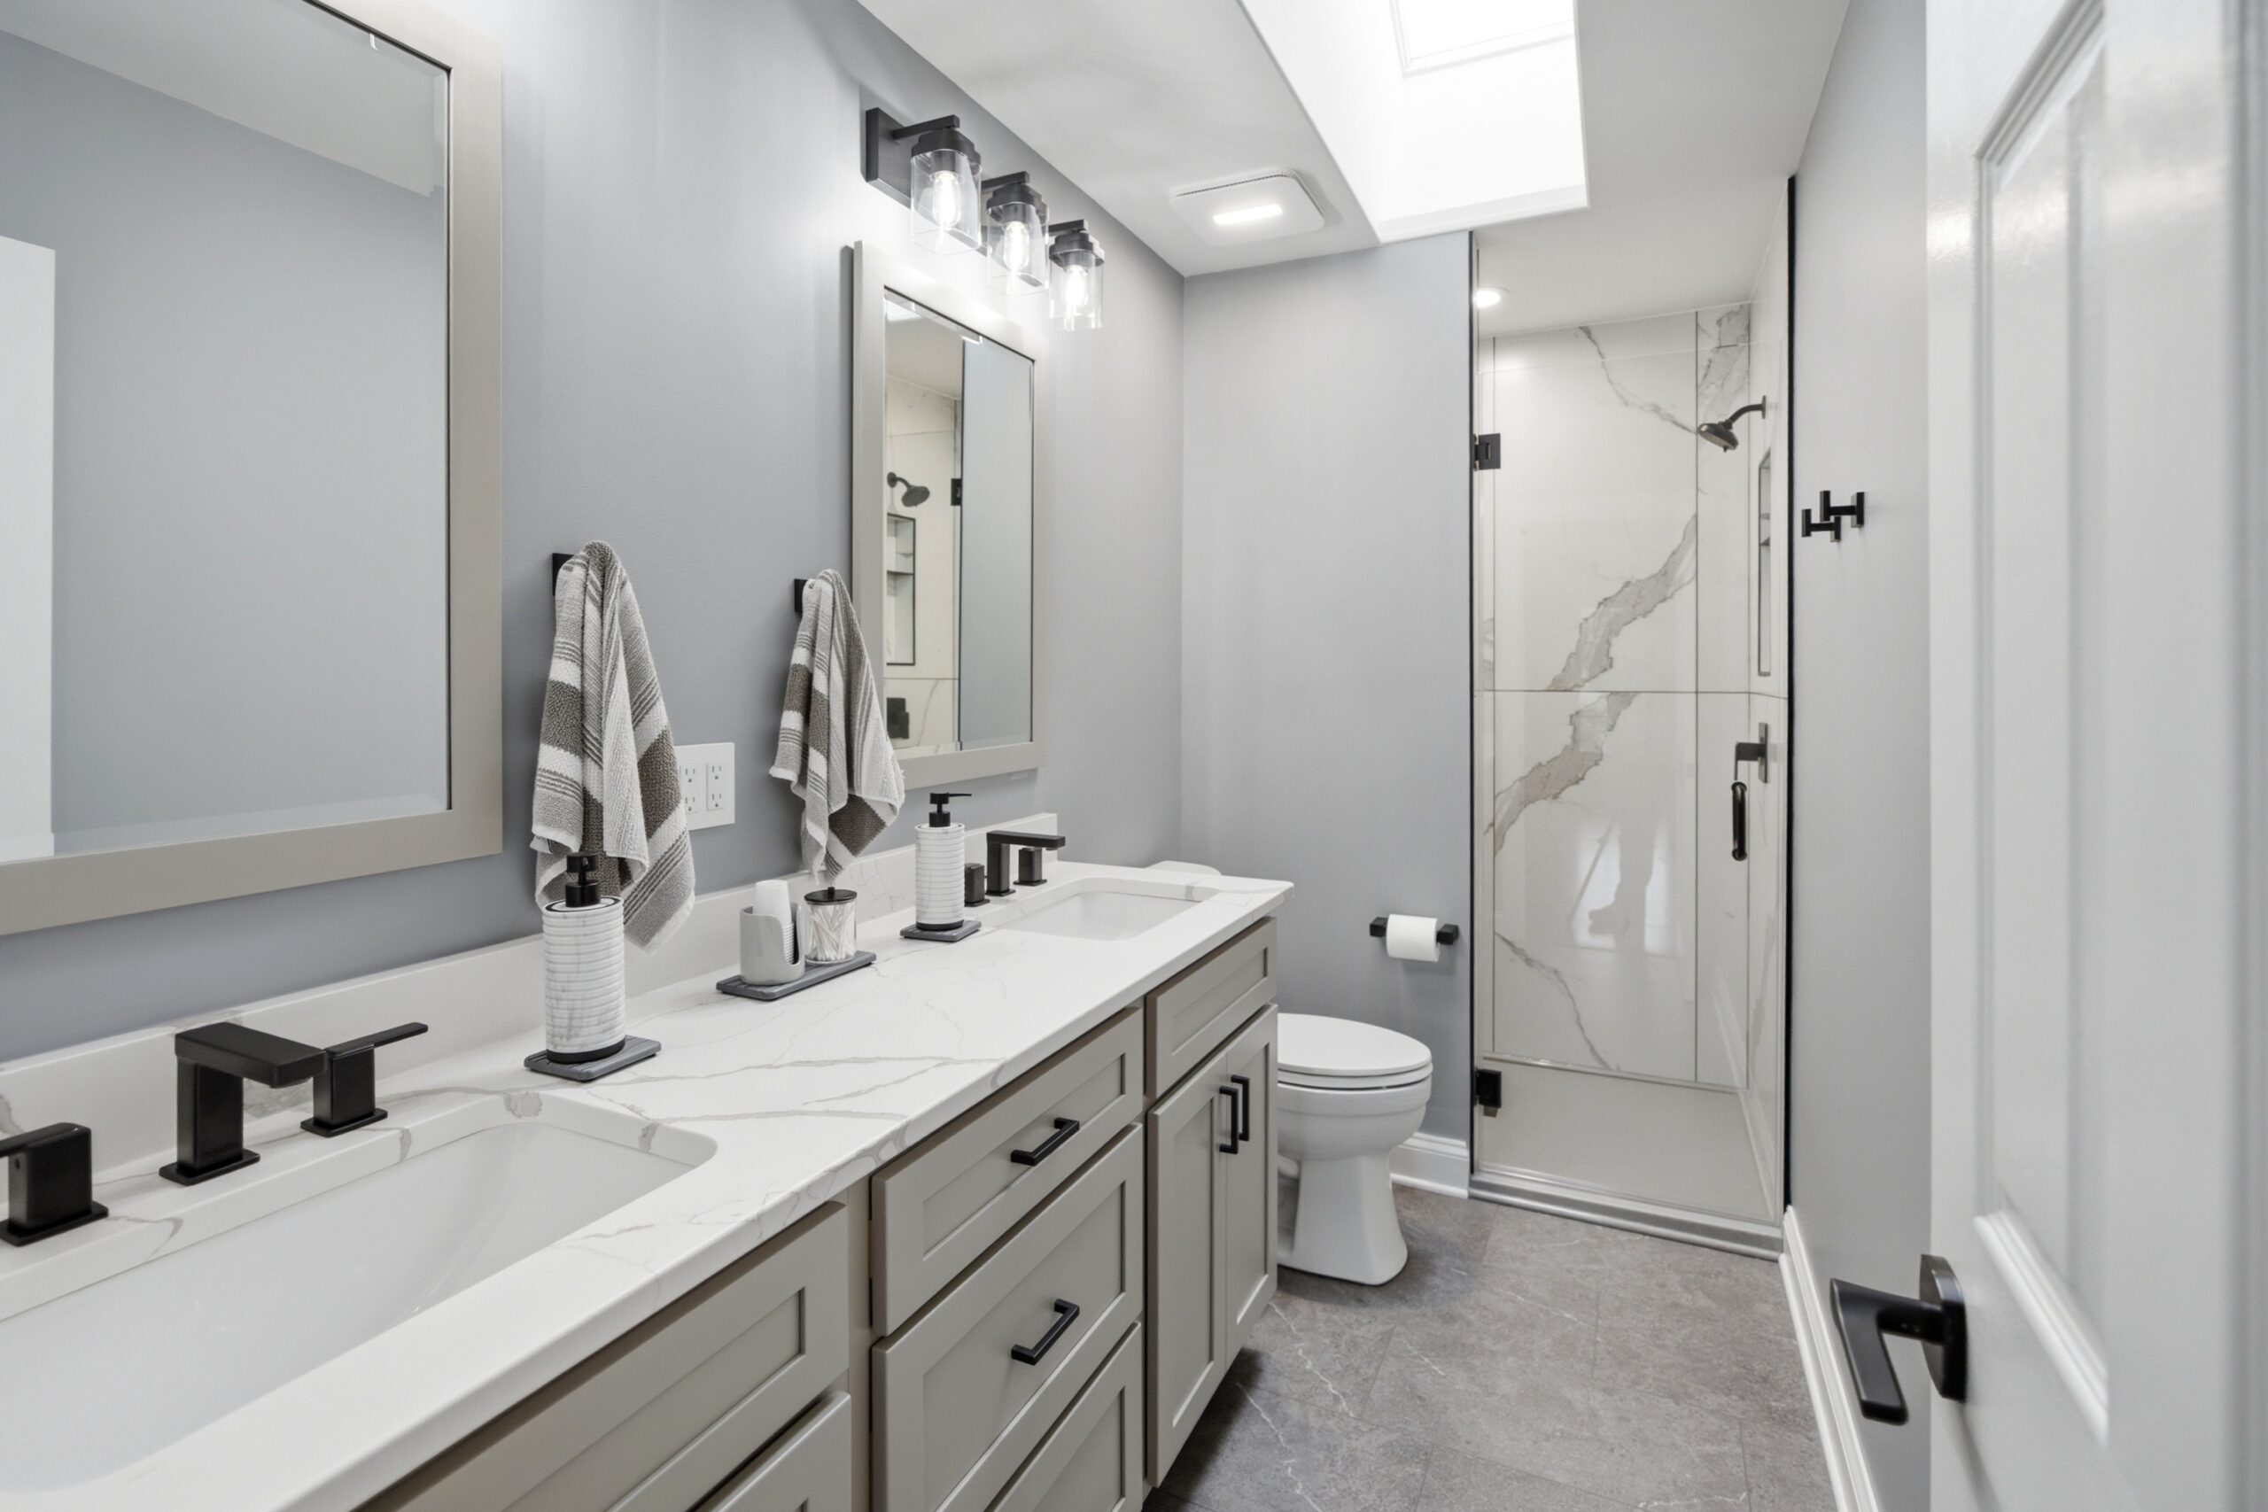
Two KraftMaid vanity cabinets were installed — a 36″ and a 33″ — both in the Lyndale door style with a Harbor finish on Evercore construction. All-plywood boxes with soft-close hardware keep the quality consistent with the rest of the Mountaineer work in this home. Michelangelo quartz tops with double-round edge profiles, white rectangle undermount sinks, and 4″ field-installed backsplashes and end splashes complete the vanity areas.
Lighting, Electrical, and Plumbing Fixtures
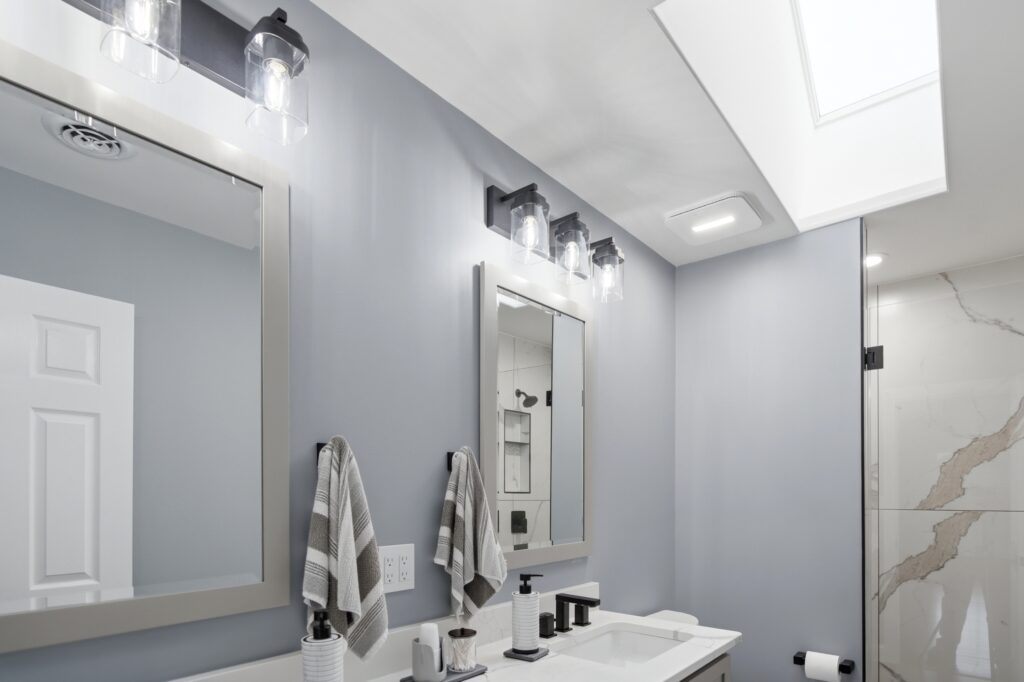
The electrical plan brought the master bath up to a level that matches both the design and the function of the space:
- Five new LED recessed lights throughout the bathroom
- Two switched vanity light locations
- Two Broan fan/can light combo units
- Two GFCI-protected receptacles at the vanities
Plumbing fixtures were specified in matte black throughout. The Moen 90 Degree shower system includes a Posi-temp shower control with a standard spray head, a transfer valve with a ceiling-mounted rain head, and a transfer valve with a Magnetix handheld — a multi-function shower setup built for everyday comfort. A matching matte black hardware set includes robe hooks, hand towel rings, and a paper holder.
Paint, Trim, and Finishing Details
Paint-grade shoe molding was installed throughout, matched to existing trim profiles in the home. Four painted wood shelves were added in the toilet room for additional storage. Sherwin-Williams SuperPaint in satin was used on the walls, Masterhide flat white on the ceilings, and Masterhide semi-gloss white on all trim and doors. Painting extended into the master bedroom to give the entire suite a fresh, cohesive finish.
Continuing the Transformation of the Home
The Jackson master bathroom renovation is the second major project Mountaineer Kitchens & Baths has completed in this Harpers Ferry home, and it reflects the same level of care and craftsmanship that defined the kitchen remodel before it. From the custom tile shower to the dual vanities and thoughtful lighting plan, every detail was handled in-house from start to finish. We’re proud to be the team they turn to when it’s time for the next chapter.